
Garage Conversions Bicester
Garage Conversions in Bicester That Add Real Living Space
A garage conversion is one of the simplest ways to create more usable space without the cost, disruption, or stress of moving home. Whether you need a home office, extra bedroom, or an extended living area, a professionally delivered garage conversion in Bicester can transform an underused space into a comfortable, fully compliant part of your home while adding long-term value.
Why Convert Your Garage?
Converting your garage is a smart way to unlock extra living space without the upheaval of moving home. Instead of sacrificing garden space or taking on a full extension, a garage conversion lets you make better use of what you already have.
It’s also one of the most cost-effective home improvements you can make in Bicester. With less structural work required, projects are typically completed faster and with far less disruption to your day-to-day life, while still delivering a space that feels like a natural part of your home.
Key benefits of a Garage Conversion:
- Extra usable living space without moving
- Increased property value and buyer appeal
- Faster build times compared to extensions
- Minimal disruption, with most work carried out internally
- Often no planning permission required under permitted development
Why Convert Your Garage?
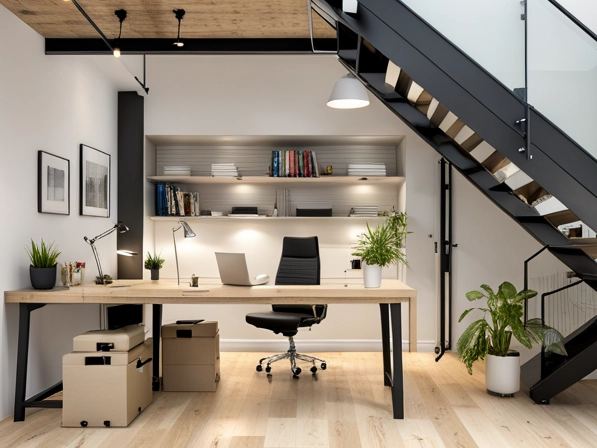
Home Office
Create a quiet, dedicated workspace that keeps work separate from home life.
Bedroom or Guest Room
Add a comfortable extra bedroom for family, guests, or growing households.
Site Visit & Consultation
We visit your property, assess the garage, and talk through how you want to use the space.
Playroom
Give children a safe, practical space to play while keeping the rest of the house clutter-free.
Utility or Laundry Room
Free up kitchen space with a functional utility area designed for everyday use.
Extended Living Space
Open up your kitchen, dining, or lounge area by seamlessly converting the garage.
Types of Garage Conversions
Converting a garage that already forms part of the main structure of your home.
Planning usually needed? Usually no
Typical complexity: Low
Converting a garage that is attached to your home but separated by an external wall.
Planning usually needed? Usually no
Typical complexity: Medium
Converting a standalone garage into a fully usable, habitable living space.
Planning usually needed? Often yes
Typical complexity: Higher
Converting part of the garage while retaining storage or parking space.
Planning usually needed? Usually no
Typical complexity: Low to Medium



Understanding
Planning Permission & Building Regulations
Most garage conversions fall under permitted development, meaning planning permission is often not required. We confirm this before any work begins, so you know exactly where you stand.
All garage conversions must comply with building regulations. We manage building control inspections throughout the project and provide the relevant completion certificates once the work is signed off, giving you total peace of mind.
How to get started with your
garage conversion
Site Visit & Consultation
We visit your property, assess the garage, and talk through how you want to use the space.
Design & Fixed Quotation
You’ll receive clear design guidance and a fixed, itemised quote with no surprises.
Planning & Approvals (If Required)
If planning permission or approvals are needed, we handle the process and keep everything compliant.
Build & Project Management
Our team manages the full build, coordinating trades and keeping disruption to a minimum.
Final Inspection & Handover
We complete final checks, arrange inspections, and hand over your finished space ready to use.
Benchmark Developments
Coverage Area
Based in Bicester, we provide garage conversions across Oxfordshire, including:
- Bicester
- Oxford
- Thame
- Kidlington
- Banbury
- Witney
- Surrounding Oxfordshire villages
If you’re unsure whether we cover your area, just get in touch and we’ll be happy to advise.